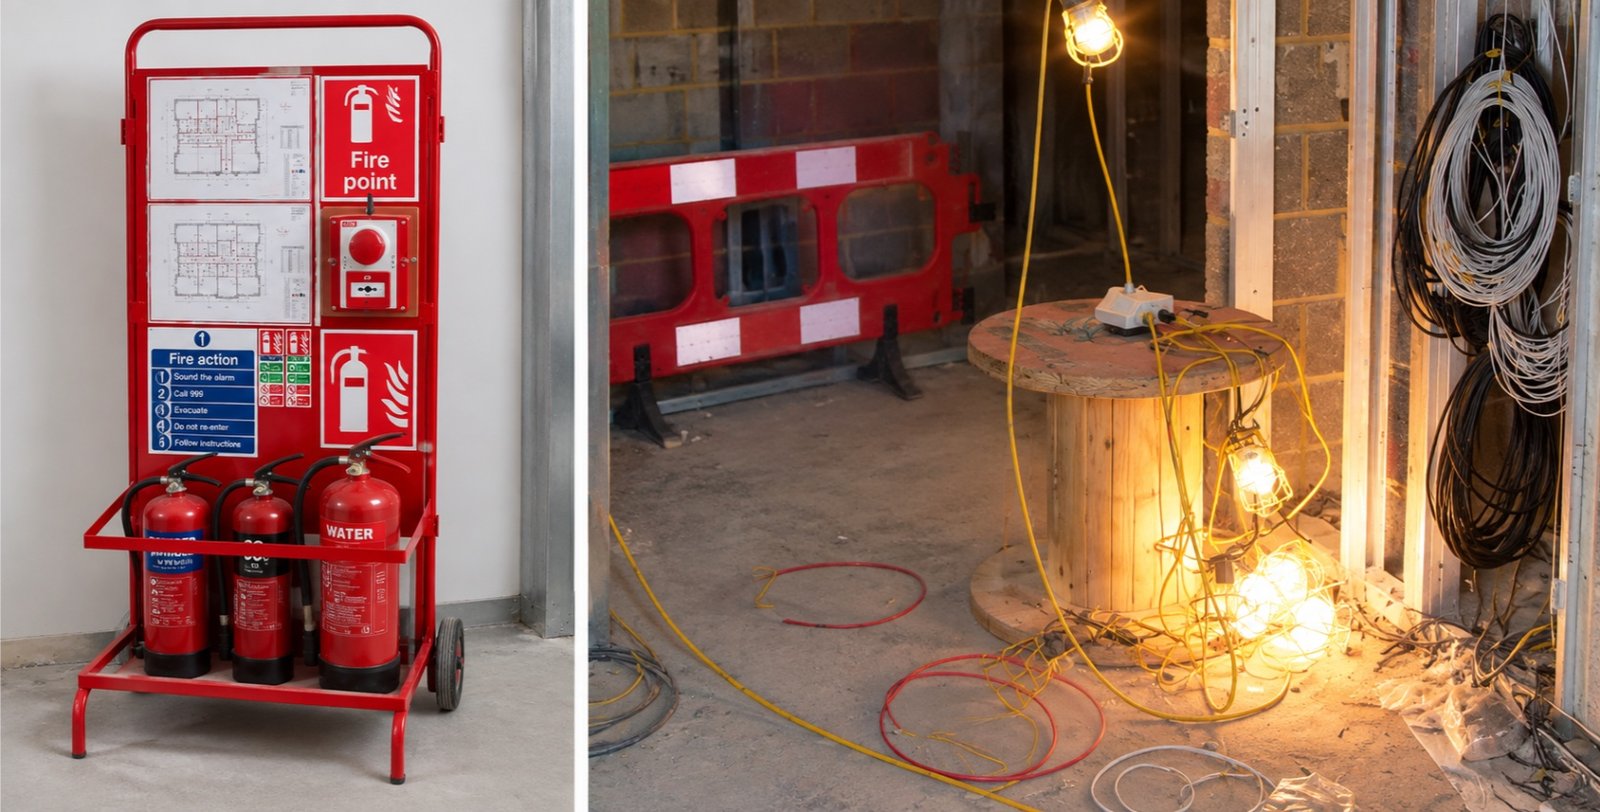
Construction Fire Risk Assessment
A Principal Contractor is required under fire safety legislation to undertake a fire risk assessment for the areas under their


A Principal Contractor is required under fire safety legislation to undertake a fire risk assessment for the areas under their control. The assessment must be reviewed throughout the duration of the project.
However, whilst great emphasis is typically placed on ensuring operational health and safety risk assessments are in place, the same attention is not always given to fire risk assessments.
Not only could this result in a breach of fire safety legislation, but it may also put site workers, surrounding properties and members of the public at increased risk.
In this blog, we look at what Principal Contractors need to consider when carrying out a construction fire risk assessment.
The Regulatory Reform (Fire Safety) Order 2005 places a legal duty on the ‘Responsible Person’ to undertake a suitable and sufficient fire risk assessment.
During the construction phase, the ‘Responsible Person’ will be the Principal Contractor for the areas under their control.
Regulation 29 of the Construction (Design and Management) Regulations 2015 also requires suitable and sufficient steps to be taken to prevent or reduce the risk of fire.
For a fire risk assessment to be suitable and sufficient, it must identify the fire hazards present, who might be harmed, evaluate the risks and identify the measures required to control them. The fire risk assessment must also be kept under review.
Construction sites, by their very nature, are subject to ongoing change. New personnel, different processes, changes in equipment, escape routes, materials and the use of flammable substances can all affect the level of fire risk.
These changes must be reflected within the fire risk assessment. Failure to review and update the assessment could result in it no longer being suitable and sufficient.
No one construction site is the same. Therefore, no one construction fire risk assessment is the same.
Project activities will vary, layouts will vary, staff and their experience will vary, and the environment will all be different.
A fire risk assessment which may be suitable and sufficient for one site may very well be unsuitable for another. The fire risk assessment must be tailored to the individual characteristics of the site.
The fire risk assessment must not only consider the safety of on-site construction workers, but of other site users.
Many construction sites are based within or positioned close by to occupied spaces in which the Principal Contractor may not have control. The fire risk assessment should therefore consider the potential impact of fire on neighbouring buildings, their occupants and their escape routes.
All construction sites should have a suitable means of raising the alarm in the event of fire. How this is achieved will depend on the size and nature of the site.
For smaller sites, this may simply involve air horns or a verbal warning of ‘FIRE’ to alert those on site and initiate evacuation.
For larger sites, particularly where a fire could develop and go unnoticed, an interlinked alarm system may be required. This allows a fire identified in one area to raise an audible alarm across the relevant parts of the site, allowing people to evacuate before escape routes are affected by fire or smoke.
For other projects, particularly building fit-outs, there may already be an existing fire alarm system in place. The fire risk assessment should consider whether the existing system can remain operational throughout the works to provide early warning of fire.
Where a construction site shares or is located close to occupied areas, arrangements must also be made to ensure that people not involved in the construction works are alerted in the event of fire. This may require the existing fire alarm system to remain operational or the use of an interlinked system.
Compartmentation refers to the building’s ability to contain the spread of fire and smoke within a defined area.
This is typically achieved through fire-resisting walls, floors and fire doors.
The level of compartmentation available on a construction site will depend heavily on the type of project and the stage of completion.
For example, projects undergoing significant demolition or still in the early stages of construction may not have the same level of compartmentation as the completed building.
Where permanent compartmentation cannot yet be provided, suitable temporary or other compensatory measures, such as increased fire detection, may be required.
The fire risk assessment should clearly identify the level of fire separation available and any additional measures required to control the risk.
The term ‘travel distance’ refers to the distance it takes for those evacuating the construction site to reach a place of safety.
The maximum travel distance is not simply a fixed figure for every construction site.
It is dependent on site-specific factors, including the level of fire risk, the number of escape routes, the layout of the building and the activities being undertaken
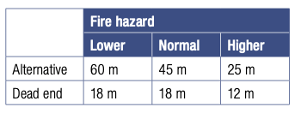
A longer travel distance may be appropriate for a lower-risk construction activity where there are multiple escape routes and good standards of fire detection and separation.
However, shorter travel distances may be necessary where there is only one escape route, ongoing hot works, significant quantities of combustible materials or other factors that could result in rapid fire development.
The condition of the escape route should also be considered. Uneven surfaces, reinforcing bars, construction materials or other obstructions may slow evacuation and may therefore require shorter travel distances.
Any variation from the travel distances outlined in HSG 168 should be considered and clearly justified within the fire risk assessment.
Any fire escape must be clearly marked and signed.
Construction sites are highly transient, with new contractors coming and going from site. Furthermore, construction sites constantly change. Layouts may change, areas may be placed out of use and escape routes may need to be altered as the project progresses.
The fire risk assessment must be continually reviewed to ensure that escape routes remain suitable.
As the project progresses, there may be a requirement to change and amend signs if changes are made to the escape route.
Escape routes should also be kept clear of materials, equipment and waste.
Where possible two separate means of escape should be provided.
Staircases should also be provided in preference to ladders when possible and particularly where people are working above or below ground level.
The Principal Contractor must ensure that their own risk assessments and those completed by subcontractors identify and control activities that present a higher fire risk.
Hot Works Permits can be used to provide additional control for higher-risk activities such as soldering, brazing and metal cutting.
Before the work starts, the permit should set out the controls that must be in place. These may include:
Combustible materials should be clearly identified and controlled within the construction fire risk assessment.
Construction sites often involve activities, tools and equipment that can create a source of ignition. Keeping the amount of combustible material on site to a minimum can therefore help reduce the risk of fire.
Combustible materials are materials that can burn, such as timber, packaging, insulation and waste.
The fire risk assessment should clearly explain how flammable substances will be controlled. This may be supported by COSHH assessments, which should identify how flammable substances are to be used, stored and disposed of.
Where flammable substances are required on site, suitable storage arrangements should be provided, such as appropriate COSHH storage cabinets.
All workers and visitors under the control of the Principal Contractor must be made aware of the site-specific fire evacuation procedures.
These procedures should clearly explain what to do if a fire is identified, what to do if the alarm sounds and where to evacuate to.
The procedures should be reviewed as the construction work progresses to ensure the information remains accurate.
Fire drills should be carried out where appropriate to test the arrangements in practice. The findings should be recorded and used to review and improve the fire procedures.
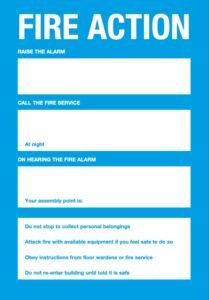
The fire risks on each construction site will be different and must be assessed based on the work being carried out, site layout, stage of construction and use of the building.
All workers and visitors should receive a suitable fire safety induction, with any changes to fire arrangements communicated as the work progresses.
The fire risk assessment must be formally recorded and kept under review throughout the project.
For further help, support and advice with construction fire risk assessments, contact Riskhop.
A Principal Contractor is required under fire safety legislation to undertake a fire risk assessment for the areas under their
Introduction Respirable crystalline silica (RCS) is one of the most common occupational health hazards in construction. Silica is a natural
New fire safety laws came into effect on 6th April 2026. These regulations introduce mandatory evacuation planning for residents who